The Project
Kintamani Villa
Kintamani, Bali
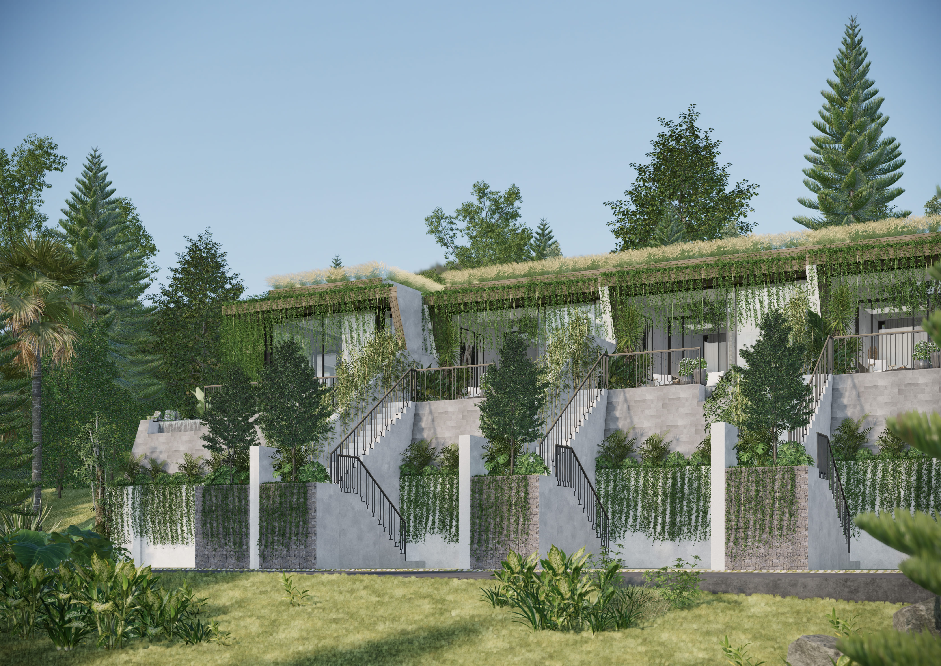
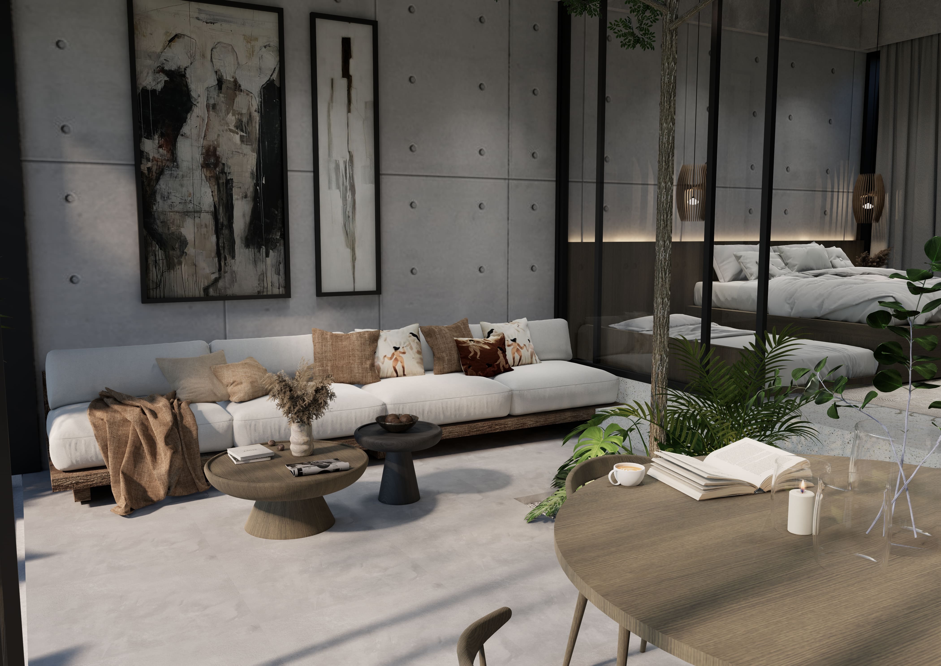
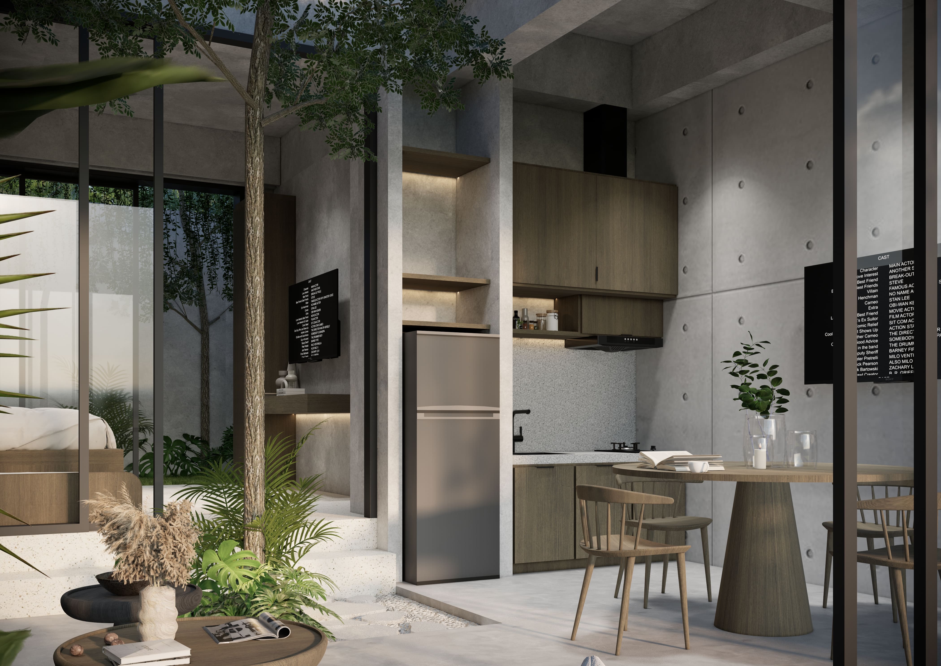
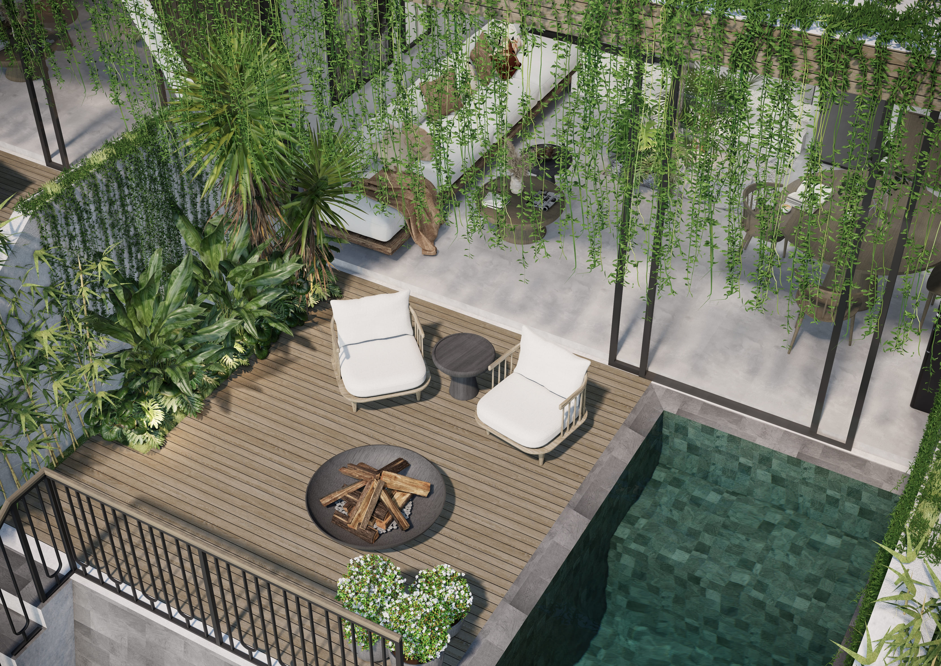
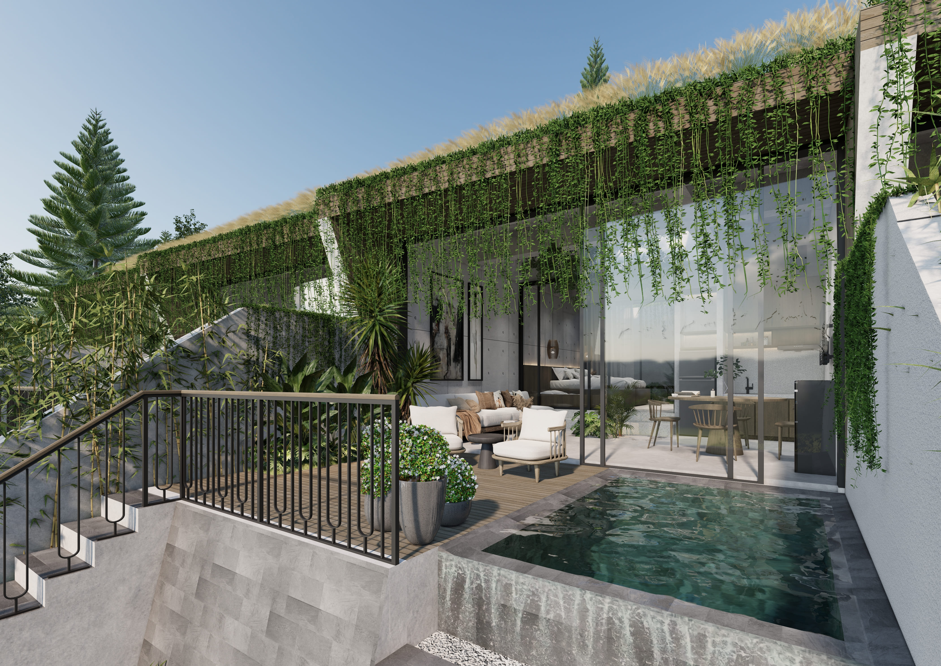
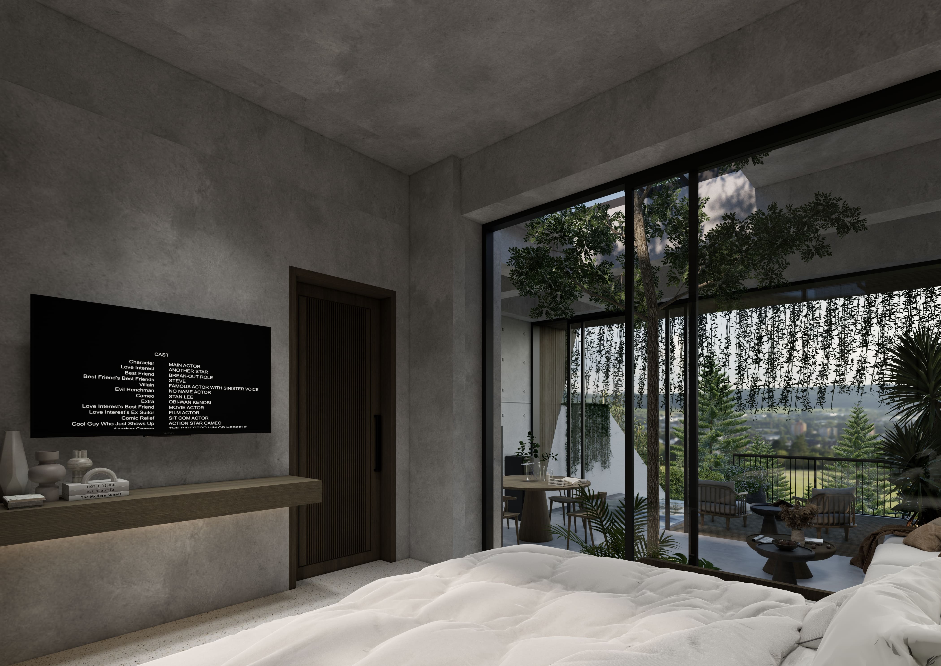
A contemporary tropical villa seamlessly integrated with its natural surroundings. Featuring an open-plan living and dining area, the design maximizes natural light and ventilation through floor-to-ceiling glazing, creating a strong connection between indoor and outdoor spaces. The villa offers comfortable bedrooms with serene garden views, while lush greenery and cascading plants soften the industrial-inspired concrete finishes, bringing warmth and tranquility throughout the property. A private pool and intimate outdoor lounge provide a relaxing retreat, complemented by thoughtfully designed terraces that overlook the surrounding landscape. The overall design combines modern architecture, tropical living, and biophilic elements to create a sophisticated sanctuary that balances luxury, comfort, and nature.
| Year | 2025 |
| Dimension | 644 sqm |
| Status | Completed |
| Scope | Architecture | Villa |
| Expertise | Villa |
| Collaboration | AB Property |